<-- style PDP --> 2-1155 Stroud Lane, Mississauga - Condo Townhouse for sale for $915,000
  • terminated

2-1155 Stroud Lane

Mississauga, Ontario, L5J 0B3 - Clarkson

$915,000

  • Neighbourhood

    Clarkson

  • Major Intersection

    Bromsgrove

  • Listed Since: 573 day(s)

  • Last update: 535 day(s) ago

Overview

  • Property Type

    Condo Townhouse, 3-Storey

  • Bedrooms

    3

  • Bathrooms

    3

  • Square Feet

    1400-1599

  • Exposure

    North

  • Total Parking

    2 Underground Garage

  • Maintenance

    $437

  • Taxes

    $3,852.00 (2024)

  • Balcony

    Terr

Property Description

Property description for 2-1155 Stroud Lane, Mississauga





























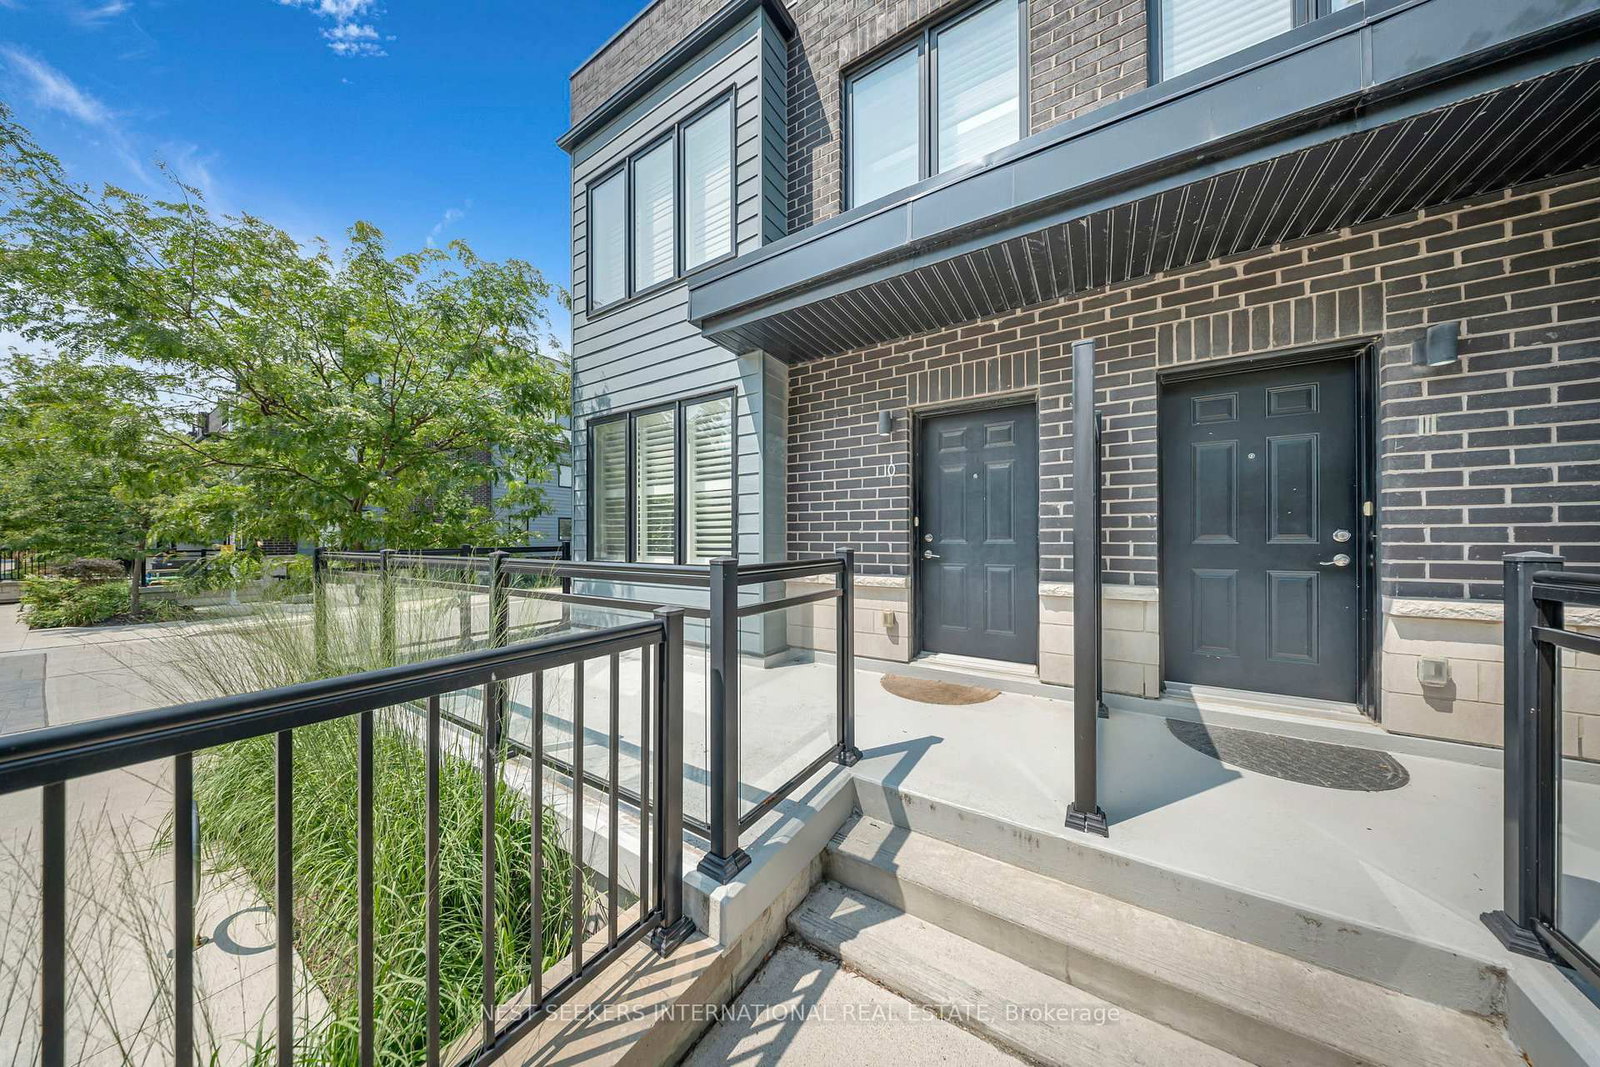
Discover this modern and stylish executive townhome tucked away in a hidden pocket of Clarkson. This spectacular 3-bedroom, 3-bathroom townhome offers four levels of living and multi-level entertaining. The main floors spacious and open-concept living room and kitchen create an inviting space for both entertaining and everyday living. The second levels two bedrooms provide flexible space for family, or guests, with extra space for a home office, adapting to your needs. The third-floor primary retreat is a true getaway, complete with dual closets, an ensuite bathroom, and a private walkout deck-an ideal spot to unwind. The fourth-floor rooftop terrace is an entertainers dream, featuring a custom pergola with built-in seating for seven and a gas BBQ hookup, ready for summer nights under the stars. A rare find this home includes a private storage locker and two underground parking spaces with convenient garage access just steps from the front door. Nestled in the heart of Clarkson Village, this home is just steps from vibrant shops, local dining, and charming family-owned businesses. Outdoor lovers will enjoy nearby Rattray Marsh Conservation Area, Jack Darling Memorial Park, and the scenic Lake Ontario waterfront. With easy access to highways, public transit, and walking distance to the Clarkson GO Station, this home offers the perfect blend of urban convenience and lakeside tranquility.

Listed by RIGHT AT HOME REALTY, BROKERAGE

  • MLS #

    W12010304

  • Sq. Ft

    1400-1599

  • Sq. Ft. Source

    MLS

  • Year Built

    Available Upon Request

  • Basement

    None

  • View

    n/a

  • Garage

    Underground, 2 spaces

  • Parking Type

    Owned

  • Locker

    Owned

  • Pets Permitted

    Restrict

  • Exterior

    Brick

  • Fireplace

    Y

  • Security

    n/a

  • Elevator

    n/a

  • Laundry Level

    n/a

  • Building Amenities

    n/a

  • Maintenance Fee Includes

    n/a

  • Property Management

    First Service Residential

  • Heat

    Forced Air

  • A/C

    Central Air

  • Water

    n/a

  • Water Supply

    n/a

  • Central Vac

    N

  • Cert Level

    n/a

  • Energy Cert

    n/a

  • Living

    4.14 x 3.15 ft Main level

    California Shutters

  • Dining

    2.06 x 3.15 ft Main level

  • Kitchen

    3.07 x 3.4 ft Main level

    Stainless Steel Appl



  • Bathroom

    1.55 x 1.14 ft Main level

    2 Pc Bath

  • Br

    6.45 x 2.57 ft 2nd level

  • 2nd Br

    3.91 x 2.51 ft 2nd level

  • Bathroom

    1.55 x 2.31 ft 2nd level

  • Primary

    3.53 x 4.42 ft 3rd level

    3 Pc Ensuite

  • Bathroom

    2.24 x 2.31 ft 3rd level

  • MLS #

    W12010304

  • Sq. Ft

    1400-1599

  • Sq. Ft. Source

    MLS

  • Year Built

    Available Upon Request

  • Basement

    None

  • View

    n/a

  • Garage

    Underground, 2 spaces

  • Parking Type

    Owned

  • Locker

    Owned

  • Pets Permitted

    Restrict

  • Exterior

    Brick

  • Fireplace

    Y

  • Security

    n/a

  • Elevator

    n/a

  • Laundry Level

    n/a

  • Building Amenities

    n/a

  • Maintenance Fee Includes

    n/a

  • Property Management

    First Service Residential

  • Heat

    Forced Air

  • A/C

    Central Air

  • Water

    n/a

  • Water Supply

    n/a

  • Central Vac

    N

  • Cert Level

    n/a

  • Energy Cert

    n/a

  • Living

    4.14 x 3.15 ft Main level

    California Shutters

  • Dining

    2.06 x 3.15 ft Main level

  • Kitchen

    3.07 x 3.4 ft Main level

    Stainless Steel Appl

  • Bathroom

    1.55 x 1.14 ft Main level

    2 Pc Bath

  • Br

    6.45 x 2.57 ft 2nd level

  • 2nd Br

    3.91 x 2.51 ft 2nd level

  • Bathroom

    1.55 x 2.31 ft 2nd level

  • Primary

    3.53 x 4.42 ft 3rd level

    3 Pc Ensuite

  • Bathroom

    2.24 x 2.31 ft 3rd level

Thinking of Selling?

Find Out Your Home’s Value in Today’s Market!

No Email or Signup is required to view your home estimate.

estimate your home value

Contact Manoj Kukreja

Sales Representative,
Century 21 People’s Choice Realty Inc.,
Brokerage
(647) 576 - 2100

Manoj profile avatar

Property History

Property history for 2-1155 Stroud Lane, Mississauga

This property has been sold 7 times before. Create your free account to explore sold prices, detailed property history, and more insider data.

Sign In / Register

Estimated price

Date
Price
Change
2025-03-10
$950,350
---

Inventory Graph

10 9 8 7 6 5 4 3 2 1 0 10+ Months of inventory SELLER'S Market BALANCED Market BUYER'S Market

Mortgage Calculator

This data is for informational purposes only.

Mortgage Payment per month

Principal Amount

Interest

Total Payable

Amortization

Amortization

Closing Cost Calculator

This data is for informational purposes only.

Closing Cost Total for this property

Total Cash flow for purchasing this property

Down Payment(%)*
Additional information

Provincial Land Transfer Tax

Ontario Land Transfer Tax Rebate

Toronto Land Transfer Tax

Toronto Land Transfer Tax Rebate

PST on CMHC Insurance Premium

Lawyer Fees

$2,825

Government Registration Fee's

$164

Title Insurance

Closing Cost Total

Total Cash flow for purchasing this property

Provincial Land Transfer Tax

Ontario Land Transfer Tax Rebate

Toronto Land Transfer Tax

Toronto Land Transfer Tax Rebate

PST on CMHC Insurance Premium

Lawyer Fees

$2,825

Government Registarion Fee's

$164

Title Insurance

Down Payment(%)*

* A down payment of less than 20% is permitted only for first-time home buyers purchasing their principal residence. The minimum down payment required is 5% for the portion of the purchase price up to $500,000, and 10% for the portion between $500,000 and $1,500,000. For properties priced over $1,500,000, a minimum down payment of 20% is required.

Thinking of Selling?

Find Out Your Home’s Value in Today’s Market!

No Email or Signup is required to view your home estimate.

estimate your home value

Contact Manoj Kukreja

Sales Representative, Century 21 People’s Choice Realty Inc., Brokerage
(647) 576 - 2100

Manoj profile avatar

Recent Sold Listings in Clarkson, Mississauga

Popular Cities